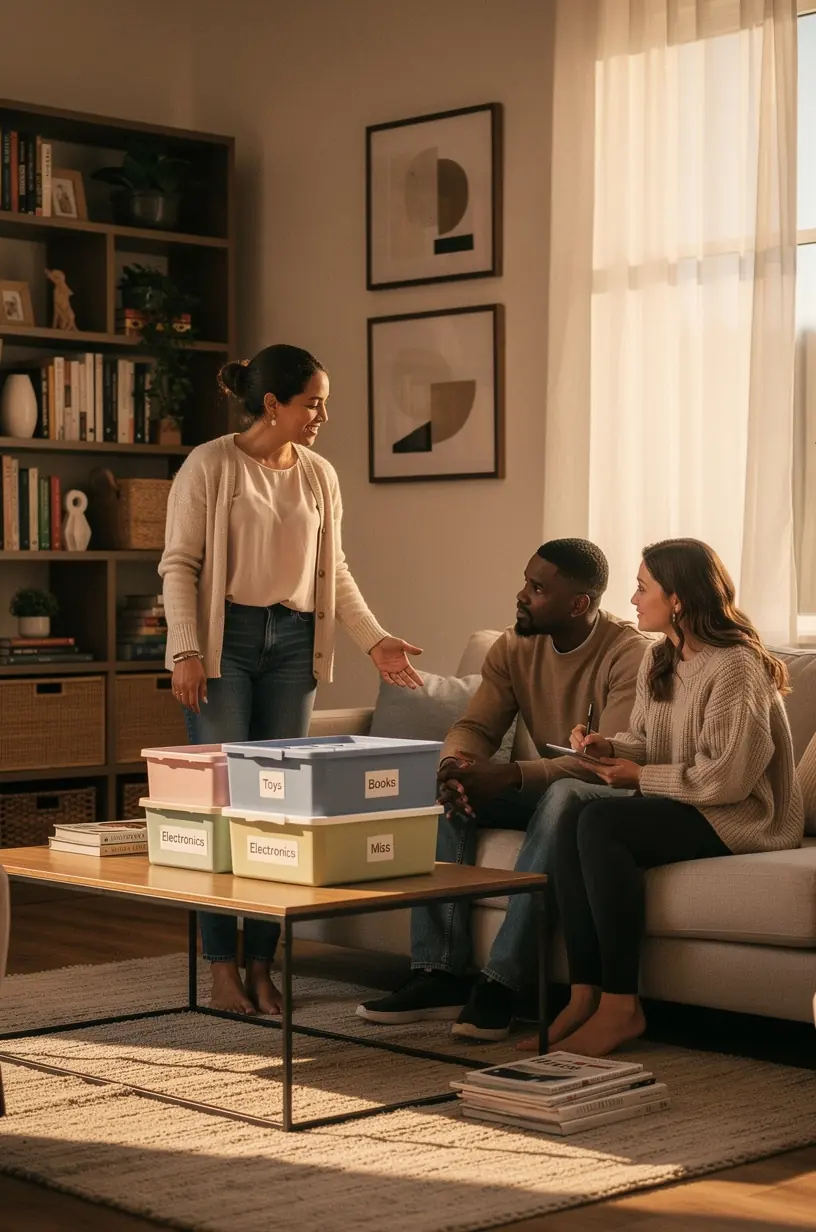
How to Create Functional Home Layouts
Creating a functional home layout can significantly enhance your daily life. By optimizing your living space through effective planning and organization, you can experience increased productivity and improved well-being. This article provides practical insights into designing a layout that meets your unique needs.
Understanding the Basics of Home Layout Design
To create a functional home layout, it's important to understand the principles of space planning. According to experts in interior design, effective space planning involves considering the flow of movement, the purpose of each room, and how various spaces interact. This process typically begins with a comprehensive assessment of your space and your lifestyle needs.
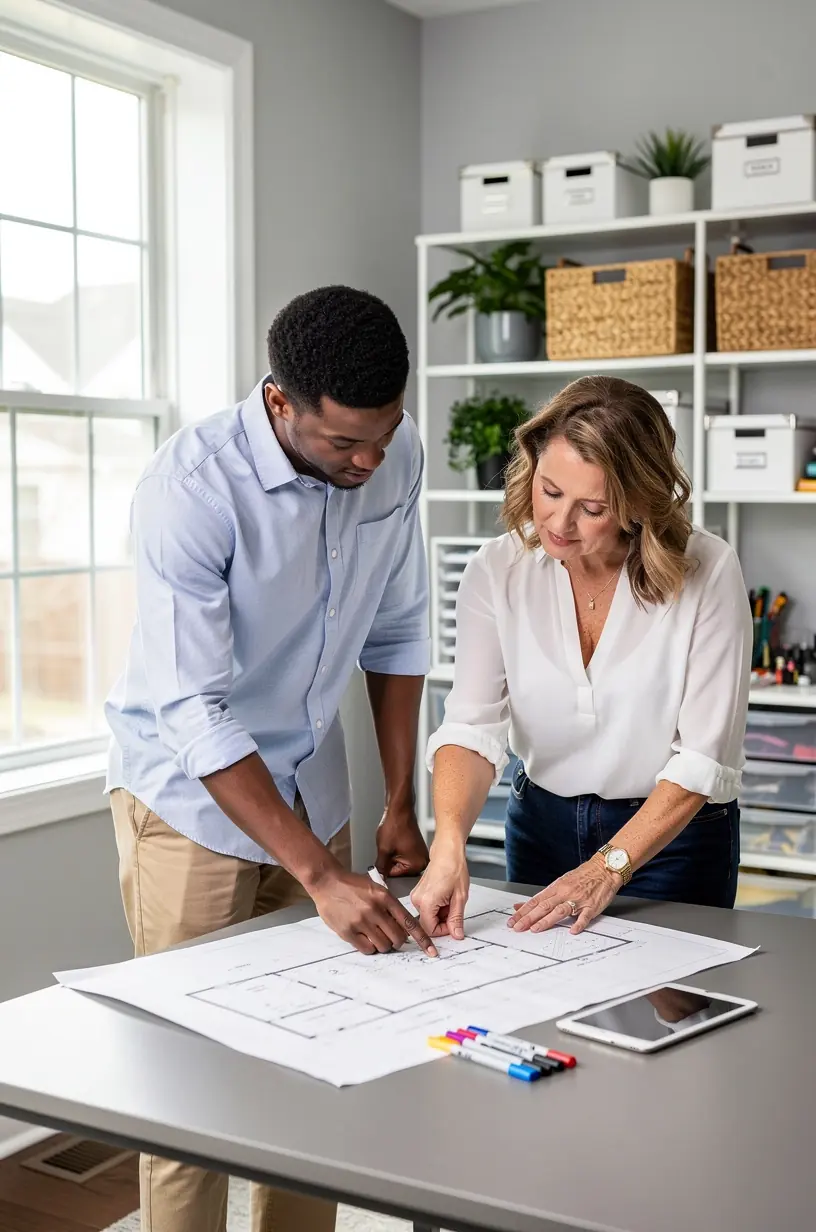
"A well-organized layout can improve functionality by up to 30%, making daily tasks easier and more efficient." - Interior Design Expert
Steps to Create Your Functional Home Layout
Here are some actionable steps to help you create a layout tailored to your needs:
- Assess Your Current Layout: Begin by identifying the strengths and weaknesses of your existing layout. Take note of areas that feel cramped or underutilized.
- Define Your Needs: Consider how you and your family use each space. Many users report that clearly defining needs—like work-from-home requirements or play areas for children—can help inform design decisions.
- Prioritize Flow: Ensure that the layout promotes smooth movement between spaces. Experts recommend creating pathways that allow for easy access to key areas, which can minimize congestion and enhance usability.
- Incorporate Functional Furniture: Choose multi-functional furniture pieces where possible. Research indicates that this approach can maximize space efficiency, especially in smaller homes.
- Utilize Vertical Space: Don’t forget to make use of vertical space for storage. Installing shelves or cabinets can free up floor area while keeping your home organized.
Common Challenges and Solutions
While planning your home layout, you may encounter several challenges. Here are some common issues and practical solutions:
- Lack of Space: If you're working with limited square footage, consider an open floor plan. Open concepts can make spaces feel larger and more inviting.
- Disorganized Clutter: Implementing a decluttering system can help maintain order. Studies show that a tidy environment can enhance focus and reduce stress, making it easier to enjoy your space.
- Inflexibility: Design layouts that can be adapted as your needs change. For instance, consider movable furniture that can be easily reconfigured for different activities.
Conclusion
Creating a functional home layout is an ongoing process that requires thoughtful consideration and occasional adjustments. By following these steps and recommendations from industry experts, you can design a space that not only meets your current needs but also adapts to changes in your lifestyle. Remember, the goal is to enhance the usability and comfort of your home, making it a pleasant environment for all who live there.
Learn More